With Gropius and Habib Rahman
RAM RAHMAN
Habib Rahman started out with a degree in mechanical engineering from Calcutta University in 1939. He had designed his father’s house in Calcutta, but was not an architect. He first travelled to Delhi in 1939 to sit for an exam for the Railway Service and failed to qualify. He recalled Delhi as ‘a city of tongas and monuments.’ The British had built their Imperial capital by then, but south of that, Delhi was a barren landscape littered with the ruins of earlier cities. He was awarded a Bengal government scholarship, earmarked for a Muslim student, to the Massachusetts Institute of Technology in the US in 1939 to further his studies in engineering. This was ironic as he was an atheist with great suspicion of any organized religion. Once at MIT he switched to architecture and became the first Indian to complete both his undergraduate and graduate degrees in architecture in an American university. His teachers at MIT were Lawrence Anderson, William Wurster and Walter Gropius, who was at Harvard University next door.
Gropius, the founder of the famed modern design school, the Bauhaus, had fled Nazi Germany after Adolf Hitler closed the Bauhaus, bringing to the United States, the design philosophy that had evolved in Germany in the twenties. The Bauhaus school of modernism was characterized by its belief in socialism, and the necessity for modern design to pro vide a better living environment for the average person. It emphasized the importance of mass production techniques to design and manufacture high quality and cheap goods, which could be accessible to many. In architecture, it espoused a philosophy of simple and clear structure using modern materials like steel and glass. The functional aspect of design was strongly emphasized.
At MIT, Rahman’s understanding of ‘modern architecture’ was thus shaped by the exciting cross-fertilization that took place between the American and European modern movements in the US over the ’30s and ’40s. When he returned home in 1946 to join the West Bengal Public Works Department (PWD) as Senior Architect, he felt isolated and overawed by the enormous responsibilities he had to shoulder at the age of thirty-two years. The Indian Institute of Architects, then dominated by British trained professionals, denied him membership as it did not recognize an American degree.
A
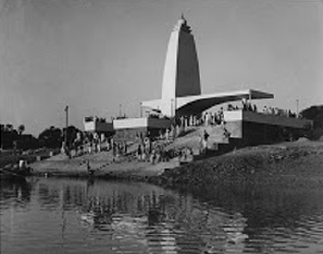
t the time of independence, there were only three schools of architecture in India. Engineers dominated the building profession set up by the British. Rahman was lucky as he was handed the project to design the first memorial to Mahatma Gandhi who had been assassinated in 1948. Gandhi Ghat came up on the banks of the Hooghly and was inaugurated by Jawaharlal Nehru in 1949. Nehru loved the structure and asked to meet the architect. The structure was a modernist memorial in concrete with stylized and abstracted references to Hindu, Muslim and Christian religious buildings. Nehru told Rahman he would get him a transfer to the Central PWD in Delhi as architects were desperately needed in the capital.|
|
|
|
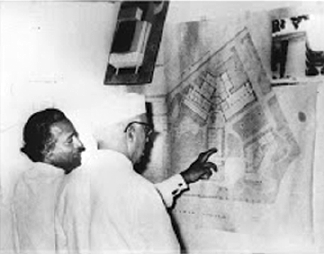
Rahman explains plan details to Nehru, May 1961. |
Gandhi Ghat Barrackpore, 1949, designed by Habib Rahman. |
Before he left for Delhi in 1953, Rahman had completed nearly 80 projects in Bengal – a staggering number for a rookie architect. These included housing and training academies for the police services, the huge new Bengal Engineering College campus, and most importantly, the New Secretariat building – India’s first skyscraper built with a steel frame. It was Rahman in Calcutta and Achyut Kanvinde (also a protégé of Gropius from Harvard) in Delhi and Ahmedabad who started modernist architecture in India on an extensive public scale before Corbusier or Chandigarh had even begun.
N
ehru had embarked on a massive building spree in Delhi to provide the infrastructure required to govern the nation and to house the huge influx of partition refugees from Punjab, as well as the new government employees who were flocking to the capital. Imperial Delhi of the British had the two grand buildings, North and South Block, for their offices, and sprawling bungalows as residences for senior government officials. Housing colonies, markets and cultural centres had to be built, almost on a war footing, with very low budgets and tight deadlines. This is where Rahman’s Bauhaus training became a key factor in the housing and institutional buildings he started designing. After a few months of living in the war barracks on Curzon Road, he moved into a flat in Sujan Singh Park, then the tallest apartment buildings in New Delhi, that had been designed by Walter George in 1945. The practical design of these flats was to influence the apartment buildings that were designed by Rahman many years later.
O
ne of the first projects he was asked to do was the International Exhibition on Low Cost Housing in Delhi in 1954. This brought in architects and engineers from across India who built physical sample structures with published details of plans, materials, and costs. Nehru had realized that housing was going to be crucial in the new nation state and believed it was the government that had to take the initiative. The Indian government was the largest builder in India till about the mid-60s and Rahman was inspired by Nehru’s vision to build for the newly independent country that was striving to become a modern, secular and democratic state. He remained a ‘government servant’ through his entire career unlike many other architects who left and started private practice.Rahman’s first buildings were all in the Income Tax Office (ITO) area: the University Grants Commission, the Auditor General and the Accountant General Office buildings – all constructed in 1954-55. These were Bauhaus inspired modern structures with louvres and window ‘chajjas’ adapted to deal with our sun and rain conditions. They were a sharp contrast to the neo-Lutyens buildings – the National Museum, Shastri Bhavan and the Supreme Court that were designed by Bombay trained architects who were senior to Rahman in the CPWD. The General Post Office, Dak Tar Bhavan came up in 1955. Rahman was awarded the Padma Shree in 1955, the first architect to be given this national honour and recognition. The Indian Institute of Architects finally gave him a membership to their organization as a Padma Shree!
R
ahman designed simple two-storyed, two room flats for government employees in RK Puram, in 1959, which were built in the thousands. These were very practical living areas with lots of light and cross ventilation. They became known as the ‘Rahman Type’ flats and generations of government workers have lived in these flats. These were recently demolished in a controversial move to build high-rise flats and also, to sell much of the public land to private corporate entities. In the mid-1950s, the Delhi CPWD design office became like a factory – directed to design infrastructure buildings across India – The Auditor General Buildings in Madras, CBR building in Ranchi, the Auditor General building in Bombay, all designed by Rahman.
|
|
|
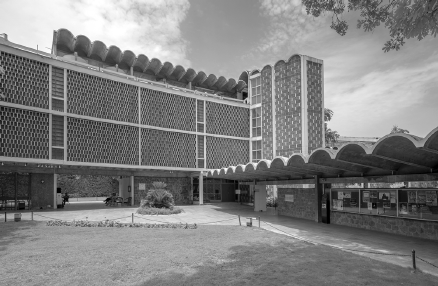
India International Centre, New Delhl. Photo by Ram Rahman |
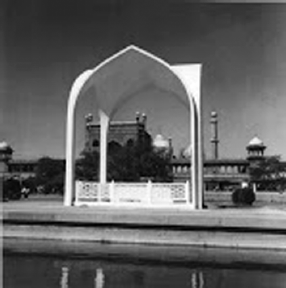
Maulana Azad, the then education minister in the central government, had conceived of three akademies for art, the performing arts, and literature, when he passed away in 1958. Rahman was asked to design his tomb in front of Shahjahan’s Jama Masjid. Completed in 1959-1960, this memorial, derived from the arch of the mosque but a modern thin-shelled concrete cross-vault structure, was set in a charbagh (quadrilateral) garden. Nehru loved the memorial. Meanwhile Rahman was designing the Rabindra Bhavan arts complex, to be completed in 1961 to mark the centenary of Rabindranath Tagore. This was to house the three akademies. His design was like his 1950s Bauhaus structures. Nehru had a fit, and hated it. He told Rahman it had nothing to do with the spirit of Tagore and since he had designed the Gandhi and Azad memorials with a modern Indian spirit, he could do the same with Rabindra Bhavan. Rahman replied saying those were single structures and not a large building housing multiple divisions.
‘Nehru gave me several opportunities to interact with him and the cabinet on various projects. In fact Nehru helped me design Rabindra Bhavan by rejecting my first proposal which featured extensive louvres. I was very disheartened; then Barada Ukil, Secretary of the Lalit Kala Akademy, encouraged me to try again. Nehru was very pleased with the result.’
|
|
|
Maulana Azad Mazhar, 1959. |
T
his design, with its abstracted arches, jalis, and use of Delhi granite, inspired by the Tughlaq buildings, marked a turning point in Rahman’s design vocabulary – all thanks to Nehru. Its layout also influenced his close friend Joseph Stein in his design of the India International Centre. The lessons from Rabindra Bhavan, thereafter, shaped much of Rahman’s modernist buildings across Delhi. The 1960s were a busy time – the External Affairs and Curzon Road Hostels, The World Health Organization (WHO) building (demolished in 2019), the Indraprastha Bhavan and the Delhi Development Authority (DDA) building (designed many years before, and Rahman complained that the DDA engineers ruined his original facades). All of these used a locally inspired detail vocabulary derived from his Rabindra Bhavan experience – an Indian inflected modernist language.
T
he first tall flats in RK Puram came up in 1965. Here Rahman used his experience of Walter George’s Sujan Singh Park flats (built by Sir Sobha Singh) to design apartments open on three sides with double height balconies, where families could sleep out in the summer. In all his buildings, his Bauhaus training was put to use with central lift shafts, shafts for water and power risers, common water tanks. These seem simple ideas, but many had never been employed before. They were the practical design ideas of his modernist training.Delhi in the late 1950s and through the 1960s had become the hub of a vibrant design and cultural scene, and architects were very much a part of this buzz. The National School of Drama was set up, the Indian Institute of Technology (IIT) was built (designed by J.K. Chowdhury), and Bahadur Shah Zafar Marg became Delhi’s ‘Fleet Street’ with its newspaper offices. Mandi House circle became the theatre and culture hub. Design magazine, edited by Patwant Singh, was an important and lively voice articulating design and city planning issues. The Cottage Industries Emporium was set up; John Bissell founded Fabindia; Dilip Choudhary introduced visionary typography (best exemplified by the covers of Seminar magazine) and graphic design; Riten Mazumdar imagined new fabrics; Mini Boga and Ravi Sikri designed furniture.
T
hose were the years when Delhi Modern was born, hugely informed by the energy and vision of Jawaharlal Nehru, who had encouraged an Indian Modernism across the arts. It was also the period of a renaissance in dance and music, in which Rahman’s wife, dancer Indrani Rahman was an important figure, bringing South Indian dance forms to Delhi and helped discover and revive of Odissi and Kuchipudi. The Rabindra Bhavan galleries hosted early exhibitions of M.F. Husain, Tyeb Mehta, Satish Gujral, J. Swaminathan, Krishen Khanna and the International Triennales.|
|
|
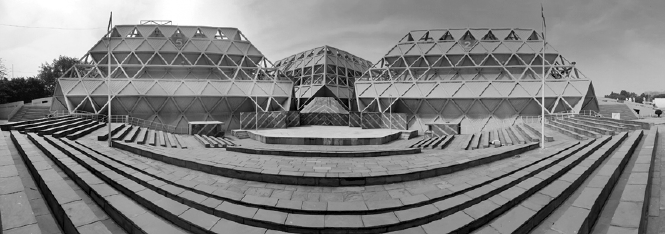
Hall of Industries, Pragati Maidan, New Delhi. Photo by Ram Rahman. |
Rahman always bemoaned the fact that he and the first generation of planners, many trained in the US and Britain, just did not have enough practical experience in their professions, especially the urban planners. Delhi ended up being like a large cantonment-like city without mixed commercial and living urban structures. He also wrote on how the engineers continued to dominate senior positions compared to architects in the government services, which hampered good design as they were in constant conflict. As an associate architect he designed the Sheila Cinema (proposed to be demolished), The Hindustan Times building and the American Centre.
H
aving become Chief Architect he retired in 1974 after a debilitating spinal injury in 1970. That year he was appointed Secretary of the Delhi Urban Arts Commission, with Achyut Kanvinde and Ebrahim Alkazi as members, and Bhagwan Sahay as the Chairman. Indira Gandhi had formed this body to control the design development of Delhi, which many professionals felt was out of control and destroying the character of the city. That same year Rahman was awarded the Padma Bhushan, the first architect, once again, to receive this high honour. Though the DUAC was established with the best of intentions, it soon became apparent that it was no match to the powerful political and bureaucratic nexus and structures that controlled building activity in the capital. It was almost immediately undermined the year after it was formed by the actions of Jagmohan and Sanjay Gandhi under the Emergency in 1975.Rahman’s services were abruptly terminated in 1977 because of his opposition to placing a statue of Mahatma Gandhi under King George’s canopy at India Gate, and because he had resisted Imam Bukhari’s determination to construct public urinals blocking the southern entrance to the Jama Masjid. In his later years he designed two more tombs, one for President Zakir Husain (1972) and the other for President Fakhruddin Ali Ahmed (1976).
With the tragic demolition of Raj Rewal’s iconic Hall of Nations and Joseph Stein’s great exhibition hall, the Nehru Pavilion in Pragati Maidan, the demolition of Rahman’s classic housing projects and his WHO building, Delhi has lost some landmark examples of modernist architecture which are now recognized across the world as key examples of regional modernism, which developed and thrived in New Delhi.
Even as major museums like the Kiran Nadar Museum in Delhi, the Centre Pompidou in Paris and the Museum of Modern Art (MoMA) in New York are planning to recognize and showcase this important history of modernism in India, we at home are destroying iconic edifices of a time and period, and replacing those buildings with glass-fronted skyscrapers of shoddy pedigree, designed by unknown architects or firms, many of whom are from overseas. ‘Make in India’ in the push for ‘World Class’ buildings as advertised on the construction boards at these sites is undermining the Indian intervention that is celebrated internationally.