The idea of Jaipur
GILES TILLOTSON
BY 1719 it was clear to all at court that the Mughal Empire was no longer led by the vision of an emperor, as it had been from the time of Akbar to that of Aurangzeb; it was a machine, which merely required the figure of an emperor as one of its cogs in order to function. It mattered less and less who the figure was. As it happened, the last man to sit on the throne in 1719 was styled Muhammad Shah Rangeela, and his main achievement was to stay on it – by not doing very much and by rarely venturing out of Delhi – for the next thirty years.
Jai Singh of Amber, like other Rajput rulers, continued to contribute to the machine. He served as governor of Malwa, in central India, under Farrukh Siyar, and he enjoyed good personal relations with Muhammad Shah. But he could plainly see a power vacuum developing in northern India, and his decision in 1727 to build a new capital city was part of a plan to assert himself and his kingdom as an alternative power base to rival the Mughals. The earlier stages of this plan had included the reorganization of his state bureaucracy along more efficient lines and, on the personal front, the successful application of ‘Sawai’ – Aurangzeb’s complimentary epithet for him – as part of his official title, to mark him out amongst his peers. (The term was subsequently adopted by all of his successors.)
The new capital city – named Jaipur, after its founder – was to be a much more visible sign of the state’s power and progress, and indeed it was to contribute to a significant change in its character. Previously, Rajput capitals were typically established amongst hills, or on the top of one. […] Amber itself similarly draws protection from the terrain: it would be hard enough to ride a horse through its passes, never mind lead an army. But Jaipur was to break this mould. Certainly it would be equipped with a defensive city wall, and would lie within easy reach of the fortified hills of Amber; but it was to stand proudly on a plain, exposed towards the south, with its main gates giving onto an imperial highway, to open it to traffic and to trade.
For Jaipur was conceived not as the military retreat of feudal warlords, like Amber, but as a commercial city, a business centre of thriving enterprise. The strength of the reformed state was to depend less on arms than on money. It was to famous bankers and merchants therefore, not to distinguished warriors, that Sawai Jai Singh now wrote personal letters, inviting them to settle in his new city, inducing them with tax concessions and gifts of land on which to build elegant courtyard houses, called havelis, for the accommodation of their families. He sent invitations especially to Jain traders whose traditions led them – and lead them still – into industries that combine minimum violence with maximum profit, such as gem trading. Garnets, as it happens, are the only gems that can be mined locally, but a centre of distribution does not have to be near the source, and Jaipur soon became (and remains) one of the leading centres in Asia for the cutting and sale of precious and semi-precious stones, including lapis lazuli from Afghanistan, diamonds and pearls from the Deccan, and rubies from South-East Asia.
In all this fervour for producing, rather than merely consuming, rich and costly goods, the Maharaja’s thakurs were not forgotten. Plots within or just outside the new city walls were found for the construction of havelis for them too, but at no concessional rates: on the contrary, in their case the cost was recovered through the obligatory remission to the state of ten per cent of the income that they received from their thikanas, or estates. By this device, Jai Singh more or less obliged the thakurs to maintain a base and spend time in the new capital, where his ministers could keep a closer watch on their political activities and where they would provide custom to his new merchant friends.
|
|
|
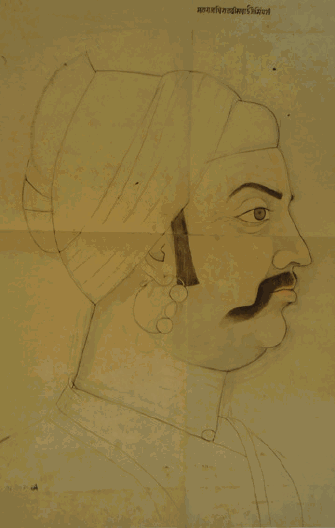
Maharaja Sawai Jai Singh II. Attributed to Sahib Ram. Sketch on vasli, c. 1740 CE; 63x46cm, MSMS II M AG1474.76. Inscribed (top): ‘Maharajdhiraj Shri Sawai Jai Singh ji’. |
One of India’s classical treatises on statecraft, the Arthashastra written by Kautilya (chief minister at the Mauryan court in the fourth century BC), comments that the king’s majesty (prabhava) rests equally on the treasury and the army. Jai Singh’s thakurs might have been forgiven for thinking that the balance had shifted pretty much of late in favour of the treasury, and that the main contribution to the state’s fortunes that they were now expected to make was no longer through their chivalry but through their purses, as customers.
That it was indeed Jai Singh’s purpose to redefine, and not merely relocate, his capital is evident enough from the new city’s proximity to the old, for they are separated by only five miles. The hills that enclose Amber almost converge on its eastern side, leaving only a narrow pass; but immediately they separate again. One ridge runs south for a few miles and then stops abruptly to form the northern limit and the scenic backdrop of an open plain. On its eastern side the plain is fringed by a fresh outcrop of rock, but to the south and west the land is as flat as the surface of a lake. In the early eighteenth century, this plain, so easily reached from Amber, was used by Jai Singh as a hunting ground. The only significant buildings on it were a pleasure garden and a hunting lodge called Jai Niwas.
T
wo roads crossed it. One from north to south connected Amber with Sanganer, that is to say the state’s capital with one of its major trading towns, distinguished for its textile industry. The other road, which ran from east to west, was the Mughal imperial highway linking Agra with Ajmer. This was a road of immense importance. Agra was the second city and sometime capital of the Empire. Ajmer, since the Ghurid invasions at the end of the twelfth century, had been an Islamic stronghold at the heart of the Rajput region, and it now served as the headquarters of what the Mughals regarded as the subah or province of Rajasthan. It was also the home of the Chishtis, a Sufi order of Muslim divines.The tomb, or dargah, of the thirteenth-century saint Khwaja Muinuddin Chishti, which lies at the centre of the town, had long been a place of Mughal pilgrimage: it was here, for example, that the Emperor Akbar had come to give thanks for the birth of his sons, as predicted by another member of the order, Shaykh Salim Chishti of Sikri. But it was not only regal pilgrims and provincial governors who trod this road. Ajmer was also the Mughals’ midway between the central imperial cities and the ports of Gujarat, their points of contact with the Indian Ocean trade and the rest of the Islamic world. A fair proportion of Mughal business, both commercial and political, passed along this road. And so this above all is what made the plain the ideal place for Jai Singh to realize his vision of a new kind of capital city: here he could capitalize on an already well established trade route.
He could of course not appropriate or encroach on the Mughal road; even though it ran across his own territory, he was bound to respect the Mughals’ claim of authority over it. But he could build his city immediately alongside. The walled city of Jaipur, therefore, lies on the northern half of the former hunting ground, plugging the gap between the northern and the eastern ranges of hills, and is bounded on the south by the Agra-Ajmer road which still runs here along the same course and connects, through grand gateways in the city wall, with Jaipur’s principal bazaars. The city was also placed so as to ensure that Jai Niwas, the old pleasure garden and hunting lodge, fell at its centre, where it was now developed and expanded to form the compound of the palace, enclosed by a boundary wall, or sarahad. […]
I
f the economic life of the city is thus well ordered, so too is its physical fabric. For what has first struck every visitor to the walled city of Jaipur is the regularity of its plan: it is built on a grid. Traditional Indian towns are more characteristically tangled webs of narrow, winding alleys, overhung and enclosed, in which one quickly loses any sense of direction. We may perhaps climb onto a rooftop to try and recover our bearings, or at least to catch a glimpse of the dome of the mosque or the spire of the temple where we are heading; but in so doing we simply lose sight of the streets altogether, and having confronted a jumbled landscape of house walls and power cables, we descend more confused than before. But in Jaipur there is no such experience.All of the streets run rigidly straight as if obeying a compulsion or law of nature, like a falling stone. They are parallel with the city walls and meet each other at right angles. There is not a diagonal or a curve from one side of the city to the other. It is true that some of the alleys are narrow, but these are merely the lowest register in a carefully calculated hierarchy of street widths. The narrowest lanes are the veins that criss-cross a mohalla or neighbourhood, to facilitate very local mobility, such as people moving from house to house. The mohallas combine to form chowkris (or quarters) that are crossed by streets of a medium width. And the chowkris are separated from each other by the broadest streets – over a hundred feet wide – that run across the entire length and breadth of the city to carry the major traffic. Where they meet, these main streets open out into vast squares that punctuate their flow and afford a view of the hills to the north and east. And a constant point of reference is provided by the centrally located palace. To get lost in all of this order one would have to be suffering from some sort of deficiency in geometry.
S
urprisingly enough, although it seems untypical, Jaipur’s grid represents no novelty; indeed it follows a long-established tradition. It embodies a conception of a city as defined in a series of texts known as the vastu shastras, which are canonical treatises, usually in Sanskrit, on architecture, design and planning. Such texts had been written from at least the fifth century onwards, and famous examples of the genre had been composed more recently in Rajasthan, such as the Rajavallabh composed by Mandan Sutradhar for his patron Rana Kumbha of Chittor in the mid-fifteenth century. In view of the existence of these works, the question has to be asked why more Indian cities are not as regular as Jaipur. Indeed some historians have doubted that the texts ever were used (in spite of evidence that their having been used in Jaipur remained common knowledge until well into the nineteenth century). The explanation is simply that opportunities to plan and build an entire city from scratch to completion – the conditions in which the shastras’ ideas could best be fulfilled – are rare.
M
ost cities grow by degrees, over the generations, and if there ever was an originating master plan, sooner or later it becomes convenient to abandon it. In addition, the sheer topography of any but the most level site would play havoc with the geometry of the ideally desired grid. And so, by and large, the ideal cities of the vastu shastras remained more honoured in writing than in practice. Jaipur, however, a new city that was to be built all at once on a level plain, afforded an opportunity to construct this ideal in stone and plaster, to demonstrate and enjoy the efficacy of the long cherished model. And although it is therefore something rare it is not quite unique, for there are some comparable cities, notably in the south of India, such as Madurai, and the temple city of Srirangam which is perhaps more perfect still.Interpreted in the light of the shastras, Jaipur’s grid plan is a mandala. The maharaja and the God Vishnu (as Govind Dev) reside together at the hub of the mandala, the centre of power, and are surrounded by their subjects and devotees, arranged according to their station. As accurately as the landscape permits, the walls and streets are aligned with the cardinal points, and if there has to be a little approximation in this regard then the illusion is assisted by naming the western and eastern gates of the city respectively Chand Pol and Suraj Pol, that is, in honour of the rising moon and sun.
Above the city, on a ridge in the eastern hills, the skyline is broken by the whitewashed tower of a temple dedicated to the Sun God, so that the Maharaja can glance each morning towards his divine ancestor and be assured that the city lies under his watchful gaze. And so the geometry and the orientation of the mandala lock the city of Jaipur and its inhabitants into a sacred landscape and a divine order. As you walk through the mandala, the pavements of Jaipur seem to say to your feet that things are as they are, not because men – or even maharajas – have so decreed, but because we all participate in the reflection of an order that is nothing short of cosmic. Defy that if you dare. Far better: be content.
A
conception so inspired and a plan so well executed seem to demand an exceptional author, and a number of myths have arisen regarding who was responsible for designing Jaipur. Some are inclined to give the credit to Jai Singh personally. But some people are equally inclined to believe that Shah Jahan designed the Taj Mahal, or that Henry VIII designed Hampton Court. All such theories are pure sentiment and rest on a complete innocence of the complex technicalities of architectural and urban design. Kings are very often patrons, but very rarely practitioners of the arts that they commission from humble specialists.Another theory is that the chief architect was one Vidyadhar Bhattacharya. Although it is now too deeply entrenched in the popular imagination ever to be removed, this idea too is mistaken. […] From historical records it is clear that Vidyadhar’s role was political: he was, for example, the minister responsible for supervising the education of the heir apparent. It also seems that at the time of the city’s foundation he was put in charge of aspects of its construction. Those wishing to build private houses in the city had to submit their plans for his approval, and by this means he ensured some regularity in the height of the buildings and that no one exceeded, or even approached, the seven storeys of the Maharaja’s palace, whose dominance was thus preserved.
But even if this role means that Vidyadhar could be considered as the Minister of Planning, it does not make him also an architect. What he moved on to subsequently was not the design, say, of a conspicuous temple, but the office of diwan or chief minister. And he reappears in later records as an elder statesman, a figure to whom his successors deferred in times of crisis.
O
utside the city to the east there is an elegant walled garden that is traditionally associated with Vidyadhar. It is in fact one of a long string of formal gardens that border the Agra road, though most of the others are now sadly dilapidated. It is most likely that prominent figures in early Jaipur maintained such gardens as retreats, places to escape the pressures of the court, just as the principal nobles of the Mughal court kept pleasure gardens on the fringes of the city of Delhi or on the banks of the Yamuna at Agra. Such a luxury was not something to which a mere architect could realistically aspire.Yet another theory about Jaipur’s plan supposes that its regularity is a sign of European influence. There is something sadly predictable about this idea… It is true that Jai Singh’s court had some peripheral contact with Europe through the Jesuits of Goa, some of whom went to, and even stayed in, Jaipur from the 1730s, shortly after it had been built. But their contribution to knowledge in Jaipur is sometimes exaggerated, for they certainly arrived too late to have had any hand in the city plan. A profound cultural influence from Europe was indeed eventually to strike Jaipur, but not until the middle of the following century.
O
ne writer who favours the idea of European sources has located in the palace library a German volume of maps, the Grosser Atlas, published in Nuremberg in 1725 (two years before Jaipur was founded), and points to Erlangen, as depicted therein, as a likely model for Jaipur. This sounds ingenious. The book really is in the library, still. The flaw in the theory is that the plan of Erlangen as shown in the Atlas has nothing in common with Jaipur except that it is based on a grid, and so the theory presupposes what it seeks to prove, that grids are European in origin. In fact, eighteenth century Indian architects required neither Jesuits nor Germans to teach them how to draw straight lines. Granted, they didn’t get the chance to execute them much at the level of urban planning, but the principle had been nurtured in the shastras for over a thousand years. And this thought leads us at last to the identification of the plan’s true authors: they were Indian planners (sadly anonymous) who were learned in the shastras and eager to work within their long-established traditions.Although they were aiming at tradition rather than at innovation, circumstances suggested one novel feature that became the city’s most distinctive and famous feature: the pink wash that adorns the city walls and all of the buildings along the main streets. The most prevalent myth about Jaipur is that this pink wash is not original. Almost every guide book insists that it was introduced in the nineteenth century, and some go so far as to affirm that it was done to celebrate the visit in 1876 of the Prince of Wales. The myth arose because it was the practice of the state’s Public Works Department in the nineteenth century to refresh the paint from time to time, and especially preceding a visit from a major dignitary.
On one occasion, in 1868, the then Maharaja, Ram Singh II, recklessly suggested that the wash might be varied a bit, with different quarters of the city being painted in different colours; but by 1870 this experiment was recognized as a hideous mistake and the pink was restored. Today, the pink paint is maintained on designated buildings by urban bye-law, even if there is a degree of flexibility in the choice of shade. But underneath the range of acrylic powder pinks there are traces of the geru or terracotta pink, which was indeed original.
T
he reason for it lies with the building materials. Within the state of Jaipur there were no sources of good building stone. The hills that edge the plain are of quartzite sandstone (as it happens, rather pinkish in hue) but although this can be used in rough construction it is not of a sufficient calibre to be dressed. Sawai Jai Singh was proposing to build an entire city at once, and so considerations of time, cost and transport contributed to the decision to build in rubble and plaster, with a cosmetic coat of paint. But the Maharaja also sought to emulate the imperial cities of Delhi, Agra and Fatehpur Sikri, and these had been built from fine-grained pinkish red sandstone that was available to the Mughals in abundance from the quarries around Mathura, Sikri and Dholpur. The obvious compromise was to match this colour with the necessary coat of paint, to create the illusion of Mughal grandeur. That this was the intention is especially clear from Jaipur’s city wall, the forms of whose bastions and crenellations closely imitate the forts of Delhi and Agra. Jaipur’s paint reveals the aspirations of its founder to wear a cloak of Imperial Pink.
* Extracted from Jaipur Nama: Tales from the Pink City by Giles Tillotson, Penguin Books, New Delhi, 2006.